


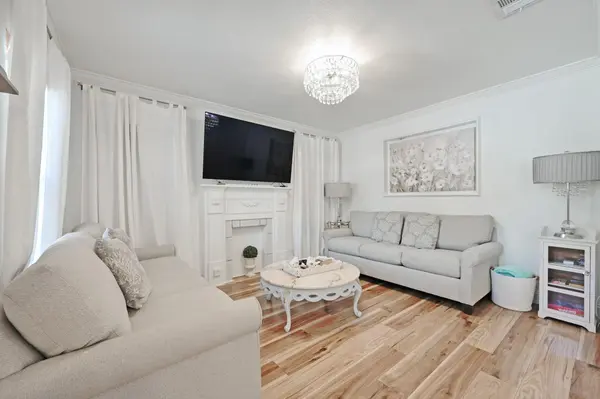
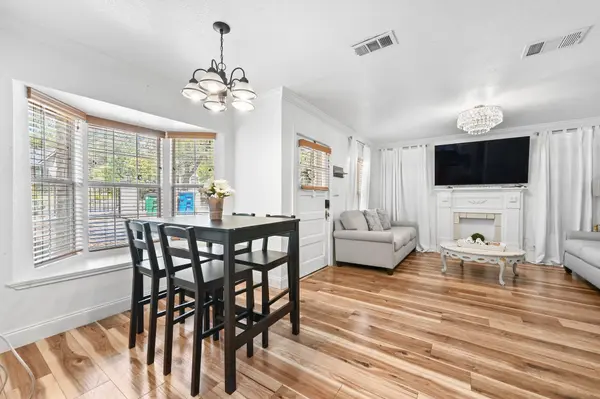


2 Beds
2 Baths
808 SqFt
2 Beds
2 Baths
808 SqFt
Key Details
Property Type Single Family Home
Sub Type Single Family Residence
Listing Status Active
Purchase Type For Sale
Square Footage 808 sqft
Price per Sqft $804
Subdivision University Park
MLS Listing ID 7313508
Bedrooms 2
Full Baths 2
HOA Y/N No
Year Built 1939
Annual Tax Amount $9,581
Tax Year 2025
Lot Size 5,052 Sqft
Acres 0.116
Property Sub-Type Single Family Residence
Source actris
Property Description
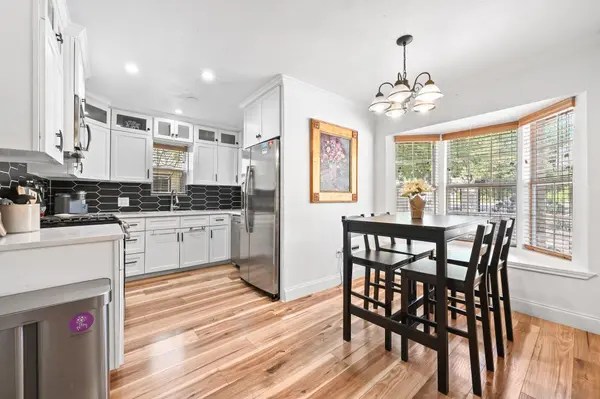
Inside, the remodeled kitchen features stainless steel appliances, quartz countertops, updated cabinetry and tile backsplash. The detached casita offers separate space for guests, a home office, studio, home gym or additional rental space with a separate access.
Outside, mature trees and low-maintenance xeriscaping create an inviting setting to relax on the covered back porch, which is attached to the home. The thoughtfully maintained yard also offers minimal yard work, making it easy to enjoy the outdoor space without the upkeep of a traditional lawn. A backyard air-conditioned shed provides additional storage space. The driveway leads to a two-car tandem metal garage with HVAC, offering temperature-controlled space for parking, storage or a workshop.
The location offers the best of Central Austin at your doorstep. Cherrywood Coffeehouse, Patrizi's, Haymaker and Bird Bird Biscuit are just around the corner, with Manor Road favorites including Este, Dai Due and Salty Sow nearby. UT, Mueller, Downtown Austin and Central Market are minutes away, along with convenient access to major roadways, parks, trails, shopping and entertainment.
With its single-story layout, separate casita, successful Airbnb history and highly connected Cherrywood location, this property offers a unique combination of Austin character, flexibility and convenience. For an easy transition or continued STR use, furnishings are also available for purchase separately.
Beds: 2
Other: 1
Location
State TX
County Travis
Rooms
Main Level Bedrooms 2
Interior
Interior Features Built-in Features, Stone Counters, No Interior Steps, Open Floorplan, Primary Bedroom on Main, Recessed Lighting
Heating Central
Cooling Central Air, Wall/Window Unit(s)
Flooring Tile, Vinyl
Fireplaces Type None
Fireplace No
Appliance Dishwasher, Disposal, Microwave, Free-Standing Range, Washer/Dryer Stacked, Water Heater
Exterior
Exterior Feature Rain Gutters, Private Yard
Garage Spaces 2.0
Fence Chain Link, Fenced, Front Yard, Perimeter, Stone, Wood, Wrought Iron
Pool None
Community Features None
Utilities Available Electricity Available, Natural Gas Available, Sewer Available
Waterfront Description None
View None
Roof Type Composition
Porch Deck
Total Parking Spaces 2
Private Pool No
Building
Lot Description Trees-Moderate
Faces Northwest
Foundation Pillar/Post/Pier, Slab
Sewer Public Sewer
Water Public
Level or Stories One
Structure Type Masonry – Partial
New Construction No
Schools
Elementary Schools Maplewood
Middle Schools Kealing
High Schools Mccallum
School District Austin Isd
Others
Special Listing Condition Standard
Nearby Locations
GET MORE INFORMATION
