


3 Beds
2 Baths
1,680 SqFt
3 Beds
2 Baths
1,680 SqFt
Key Details
Property Type Single Family Home
Sub Type Single Family Residence
Listing Status Active
Purchase Type For Sale
Square Footage 1,680 sqft
Price per Sqft $154
Subdivision Sonterra West
MLS Listing ID 8633964
Bedrooms 3
Full Baths 2
HOA Y/N Yes
Year Built 2019
Annual Tax Amount $6,065
Tax Year 2026
Lot Size 5,127 Sqft
Acres 0.1177
Property Sub-Type Single Family Residence
Source actris
Property Description
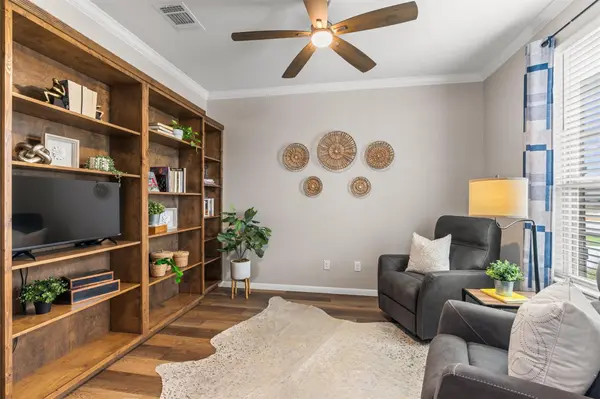
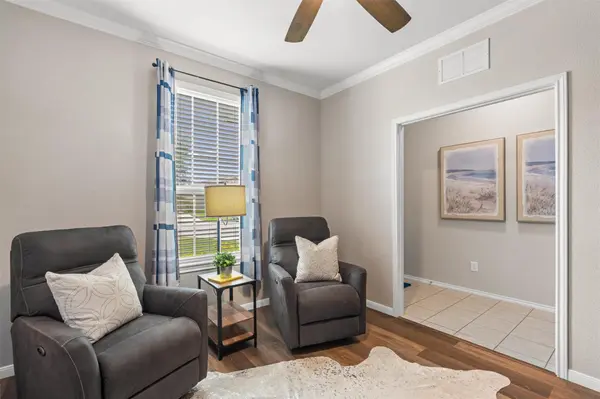
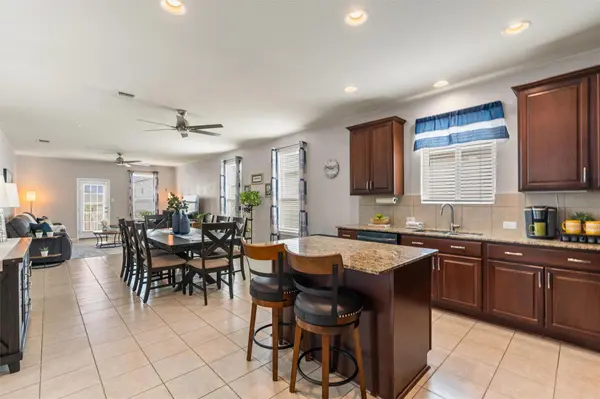
Step inside to find elevated details including crown molding, upgraded baseboards, and an impressive home office featuring custom built-ins—perfect for working from home, studying, or creating a personalized library or flex space. The open living and dining areas flow seamlessly into the kitchen, where an eat-in bar provides additional seating and a natural gathering spot for family and friends.
The spacious bedrooms offer walk-in closets and plenty of storage, while the functional single-story layout makes everyday living easy. Out back, the covered porch has been enhanced with an extended deck, creating even more room for grilling, entertaining, or simply relaxing outdoors.
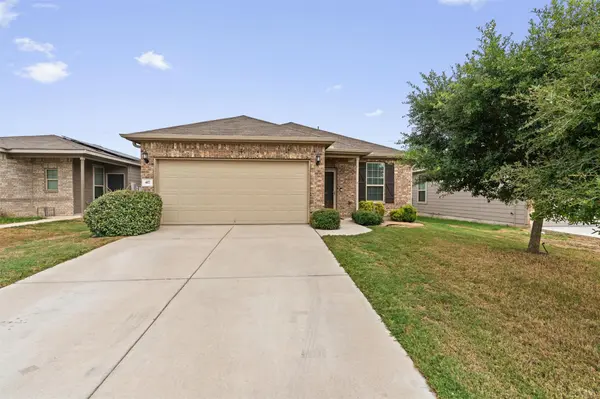
Conveniently located near neighborhood parks, schools, restaurants, shopping, and everyday amenities, 417 Ibis Falls Loop combines comfort, thoughtful upgrades, and a convenient Jarrell location. Come see all this home has to offer!
Buyer to independently verify all information, including square footage, schools, taxes, HOA information, restrictions, and property features.
Location
State TX
County Williamson
Rooms
Main Level Bedrooms 3
Interior
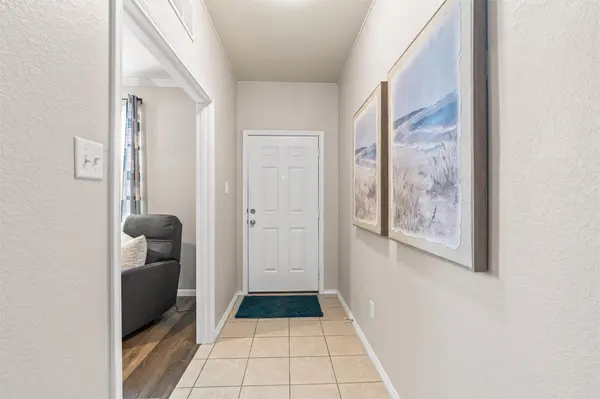
Interior Features Breakfast Bar, Built-in Features, Ceiling Fan(s), Granite Counters, Crown Molding, Eat-in Kitchen, Entrance Foyer, Kitchen Island, No Interior Steps, Open Floorplan, Pantry, Study/Home Office, Walk-In Closet(s)
Heating Central, Electric
Cooling Ceiling Fan(s), Central Air, Electric
Flooring Tile, Vinyl
Fireplace No
Appliance Dishwasher, Disposal, Microwave, Free-Standing Electric Oven, Free-Standing Electric Range
Exterior
Exterior Feature Exterior Steps, Gutters Full
Garage Spaces 2.0
Fence Privacy, Wood
Pool None
Community Features Clubhouse, Cluster Mailbox, Curbs, Park, Picnic Area, Planned Social Activities, Playground, Pool, Street Lights, Trail(s)
Utilities Available Electricity Connected, Sewer Connected, Water Connected
Waterfront Description None
View Neighborhood
Roof Type Composition,Shingle
Porch Covered, Deck, Rear Porch
Total Parking Spaces 4
Private Pool No
Building
Lot Description Landscaped, Level
Faces East
Foundation Slab
Sewer MUD, Public Sewer
Water MUD, Public
Level or Stories One
Structure Type Brick
New Construction No
Schools
Elementary Schools Jarrell
Middle Schools Jarrell
High Schools Jarrell
School District Jarrell Isd
Others
Special Listing Condition Standard
Nearby Locations
GET MORE INFORMATION
