

1124 Greenbriar LOOP, Round Rock, TX 78664
REQUEST A TOUR If you would like to see this home without being there in person, select the "Virtual Tour" option and your agent will contact you to discuss available opportunities.
In-PersonVirtual Tour
$ 265,000
Est. payment | /mo

4 Beds

2 Baths

1,500 SqFt


Save
$ 265,000
Est. payment | /mo
Save

4 Beds

2 Baths

1,500 SqFt

Key Details

Property Type Single Family Home

Sub Type Single Family Residence

Listing Status Active

Purchase Type For Sale

Square Footage 1,500 sqft

Price per Sqft $176

Subdivision Greenslopes At Lakecreek Sec 07

MLS Listing ID 5273183

Style 1st Floor Entry,Single level Floor Plan

Bedrooms 4

Full Baths 2

HOA Y/N No

Year Built 1984

Annual Tax Amount $5,456

Tax Year 2026

Lot Size 6,603 Sqft

Acres 0.1516

Property Sub-Type Single Family Residence

Source actris

Property Description

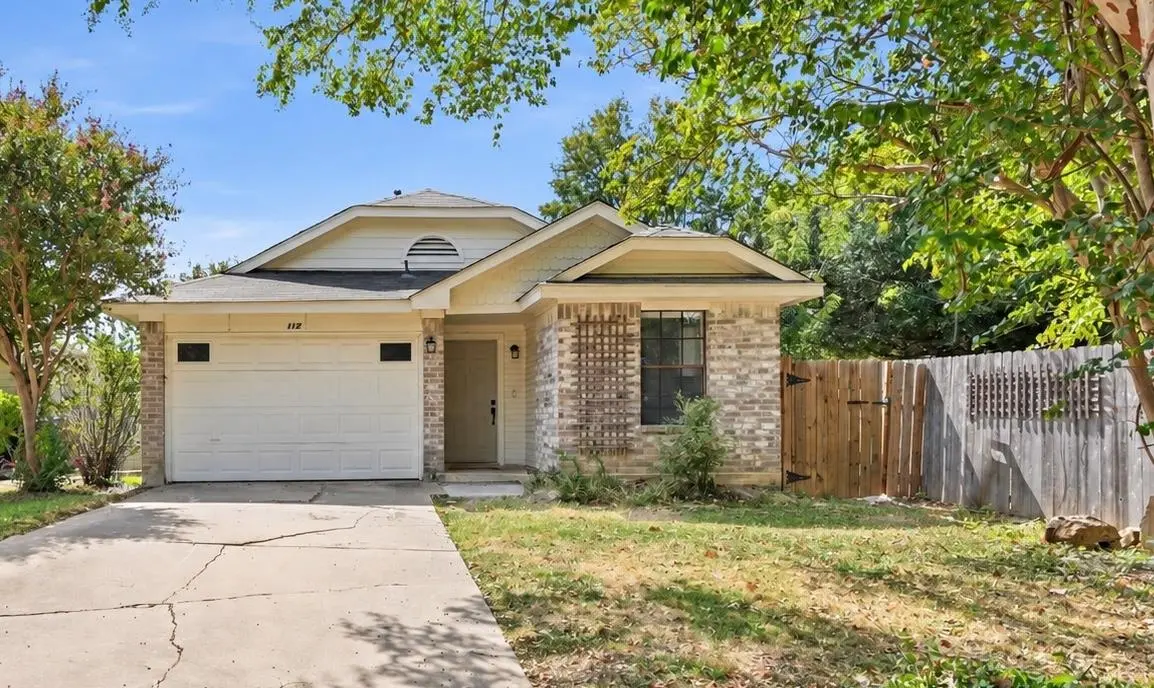
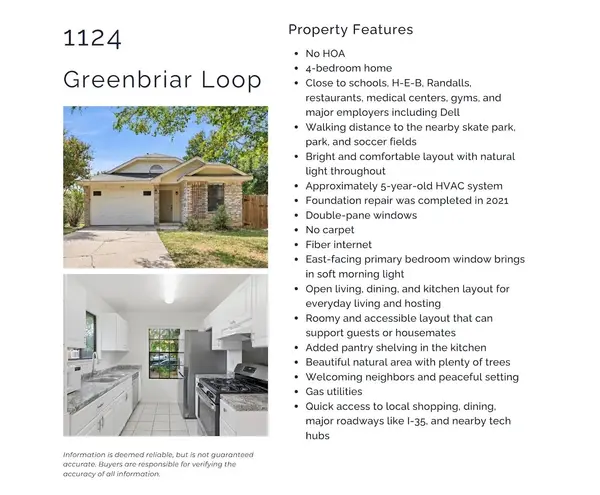
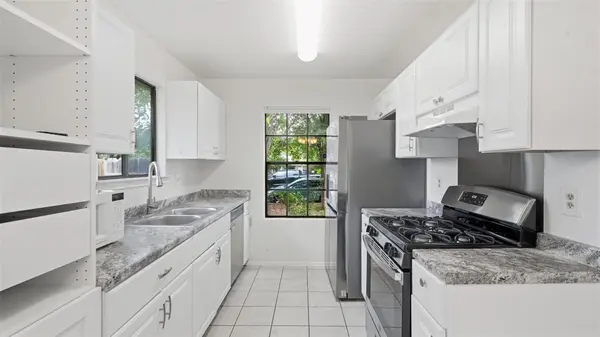
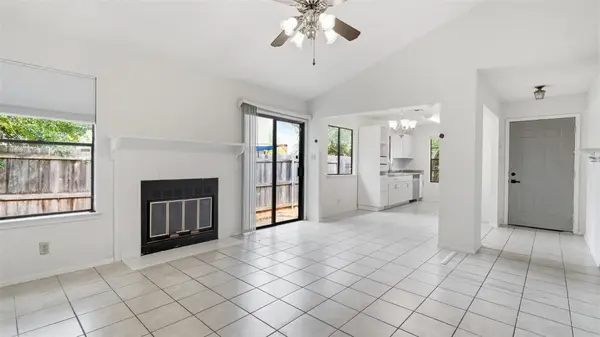
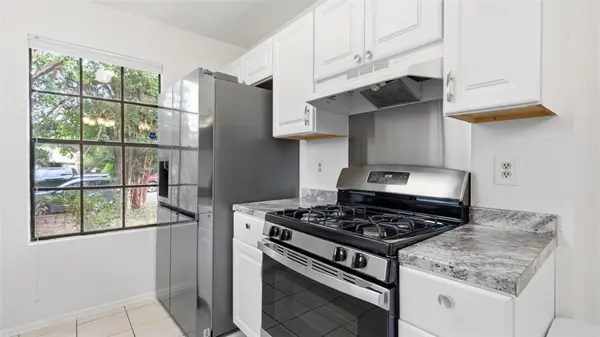
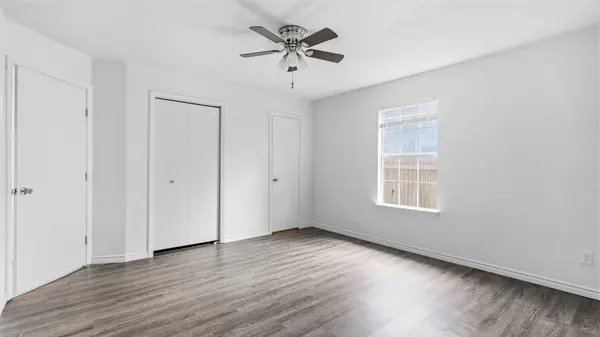
1% LENDER CREDIT TOWARD BUYER RATE BUYDOWN AND CLOSING COSTS AT NO COST TO BUYER (ask your agent for more details)! Ideally located in Round Rock, this 4-bedroom home offers exceptional convenience less than 10 minutes from schools, H-E-B, Randalls, restaurants, medical centers, gyms, and major employers, including Dell. Additional features include a few double-pane windows, fiber internet, gas utilities, huge backyard, a tank water heater, an approximately 5-year-old HVAC system, and NO HOA. Have peace of mind knowing the foundation repair was completed in 2021! Enjoy walking distance to the nearby skate park, park, and soccer fields. Inside, enjoy a bright and comfortable layout with natural light throughout, including a beautiful east-facing primary bedroom window that brings in soft morning light. The open living, dining, and kitchen layout creates an easy flow for everyday living and entertaining, with a wood burning fireplace in the living room and added pantry shelving for extra kitchen storage. The home is surrounded by mature trees and offers a peaceful, natural setting. With quick access to shopping, dining, I-35, and nearby tech hubs, this home offers a practical blend of comfort, convenience, and everyday livability.

Location

State TX

County Williamson

Rooms

Main Level Bedrooms 4

Interior

Interior Features Ceiling Fan(s), Laminate Counters, Quartz Counters, Open Floorplan, Pantry, Primary Bedroom on Main

Heating Central

Cooling Central Air

Flooring Tile, Vinyl

Fireplaces Number 1

Fireplaces Type Living Room, Wood Burning

Fireplace No

Appliance Dishwasher, Gas Range, Microwave, Refrigerator

Exterior

Exterior Feature Gutters Full, Private Yard

Garage Spaces 1.0

Fence Back Yard, Partial, Wood

Pool None

Community Features Park, Playground

Utilities Available Electricity Connected, High Speed Internet, Natural Gas Connected, Water Connected

Waterfront Description None

View Neighborhood, Trees/Woods

Roof Type Composition,Shingle

Porch Patio

Total Parking Spaces 2

Private Pool No

Building

Lot Description Back Yard, Trees-Large (Over 40 Ft), Trees-Medium (20 Ft - 40 Ft), Trees-Small (Under 20 Ft)

Faces North

Foundation Slab

Sewer Public Sewer

Water Public

Level or Stories One

Structure Type Brick,Wood Siding

New Construction No

Schools

Elementary Schools Xenia Voigt

Middle Schools Cd Fulkes

High Schools Cedar Ridge

School District Round Rock Isd

Others

Special Listing Condition Standard

Listed by Keller Williams Realty

Nearby Locations

GET MORE INFORMATION

Name

Name

Phone*

Phone

Message

Message
Micheall Moreno

+1(512) 285-0653

micheall.moreno@exprealty.com

Go tour this home

1124 Greenbriar LOOP
