



5 Beds
4 Baths
6,124 SqFt
5 Beds
4 Baths
6,124 SqFt
Key Details
Property Type Single Family Home
Sub Type Single Family Residence
Listing Status Active
Purchase Type For Sale
Square Footage 6,124 sqft
Price per Sqft $759
Subdivision Preservation Ranch
MLS Listing ID 3690074
Bedrooms 5
Full Baths 3
Half Baths 2
HOA Fees $385/mo
HOA Y/N Yes
Year Built 2003
Annual Tax Amount $54,127
Tax Year 2026
Lot Size 45.231 Acres
Acres 45.231
Property Sub-Type Single Family Residence
Source actris
Property Description
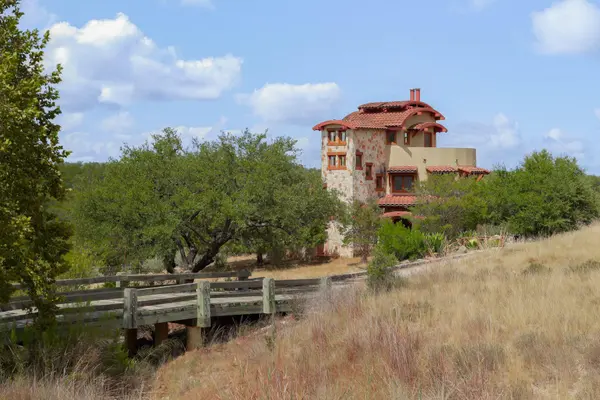
Across the two neighboring parcels, the property unfolds through mature oaks, native landscape, dramatic topography, Bee Creek, and sweeping Hill Country and canyon views. It feels remarkably private and removed, yet remains approximately 40 minutes from downtown Austin.
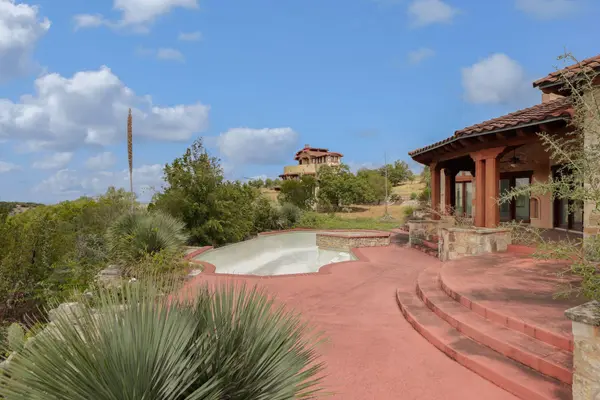
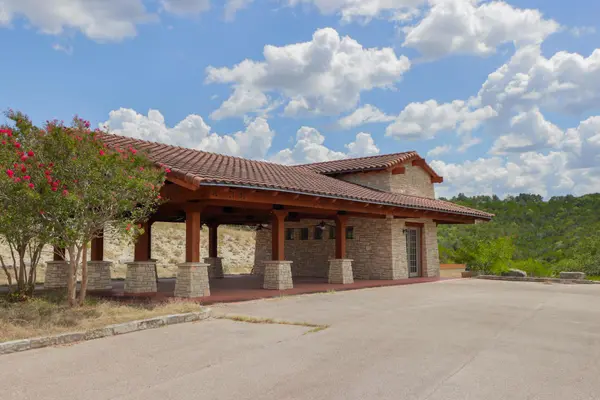
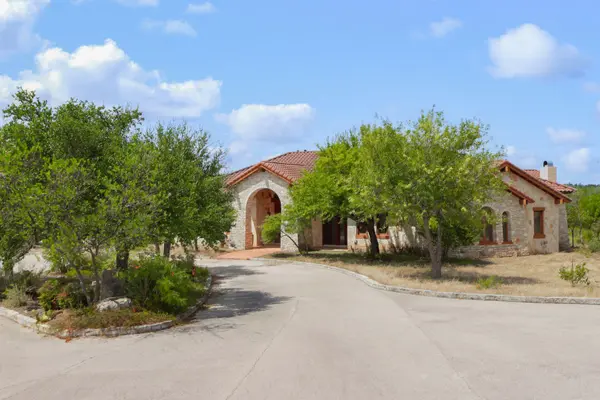
The main residence and separate guest house offer more than 6,100 square feet of combined living space with five bedrooms and three-and-a-half-plus baths. A workshop and three covered parking spaces provide additional utility, while a covered pavilion, pool, spa, and outdoor fireplace create spaces to gather, entertain, and enjoy the surrounding Hill Country landscape.
Reimagine and renovate the existing residences. Expand upon what is here. Create an entirely new architectural estate. Or envision a multi-generational compound with additional residences, guest accommodations, equestrian facilities, sport courts, gardens, garages, and expansive outdoor living. With 45.23 acres, there is room to think on an entirely different scale.
Preservation Ranch is a gated Hill Country community encompassing more than 1,000 acres among just 32 ranchettes, offering exceptional space and seclusion while remaining approximately 15 minutes from the Hill Country Galleria, Whole Foods, H-E-B, dining, and shopping. Located within Lake Travis ISD.
The land, water, views, privacy, and freedom to create something truly exceptional are all here.
Location
State TX
County Travis
Rooms
Main Level Bedrooms 4
Interior
Interior Features Built-in Features, Ceiling Fan(s), Ceiling-High
Heating Central, Fireplace(s)
Cooling Ceiling Fan(s), Central Air
Flooring Concrete, Tile, Wood
Fireplaces Number 6
Fireplaces Type Den, Family Room, Living Room, Outside, Primary Bedroom
Fireplace No
Appliance Stainless Steel Appliance(s)
Exterior
Exterior Feature Balcony, Uncovered Courtyard, Exterior Steps, Private Entrance, Private Yard
Garage Spaces 4.0
Fence Partial, Wrought Iron
Pool In Ground
Community Features Cluster Mailbox, Fishing, Gated, Lake, Park, Trail(s)
Utilities Available Electricity Available, Underground Utilities, Water Available
Waterfront Description Creek
View Canyon, Hill Country, Panoramic, Rural, Trees/Woods
Roof Type Tile
Porch Covered, Enclosed, Front Porch, Patio, Porch, Rear Porch, Terrace
Total Parking Spaces 20
Building
Lot Description Greenbelt, Back Yard, Front Yard, Native Plants, Private, Sloped Down, Trees-Medium (20 Ft - 40 Ft), Trees-Small (Under 20 Ft)
Faces Southeast
Foundation Slab
Sewer Septic Tank
Water See Remarks
Level or Stories One
Structure Type Stone,Stucco
New Construction No
Schools
Elementary Schools Bee Cave
Middle Schools Bee Cave Middle School
High Schools Lake Travis
School District Lake Travis Isd
Others
HOA Fee Include Common Area Maintenance
Special Listing Condition Standard
Virtual Tour https://www.dreamerranch.com
Nearby Locations
GET MORE INFORMATION
