



3 Beds
2 Baths
2,188 SqFt
3 Beds
2 Baths
2,188 SqFt
Key Details
Property Type Single Family Home
Sub Type Single Family Residence
Listing Status Active
Purchase Type For Sale
Square Footage 2,188 sqft
Price per Sqft $523
Subdivision Delcrest Add Sec 02
MLS Listing ID 5351851
Bedrooms 3
Full Baths 2
HOA Y/N No
Year Built 2007
Annual Tax Amount $16,768
Tax Year 2026
Lot Size 8,533 Sqft
Acres 0.1959
Property Sub-Type Single Family Residence
Source actris
Property Description
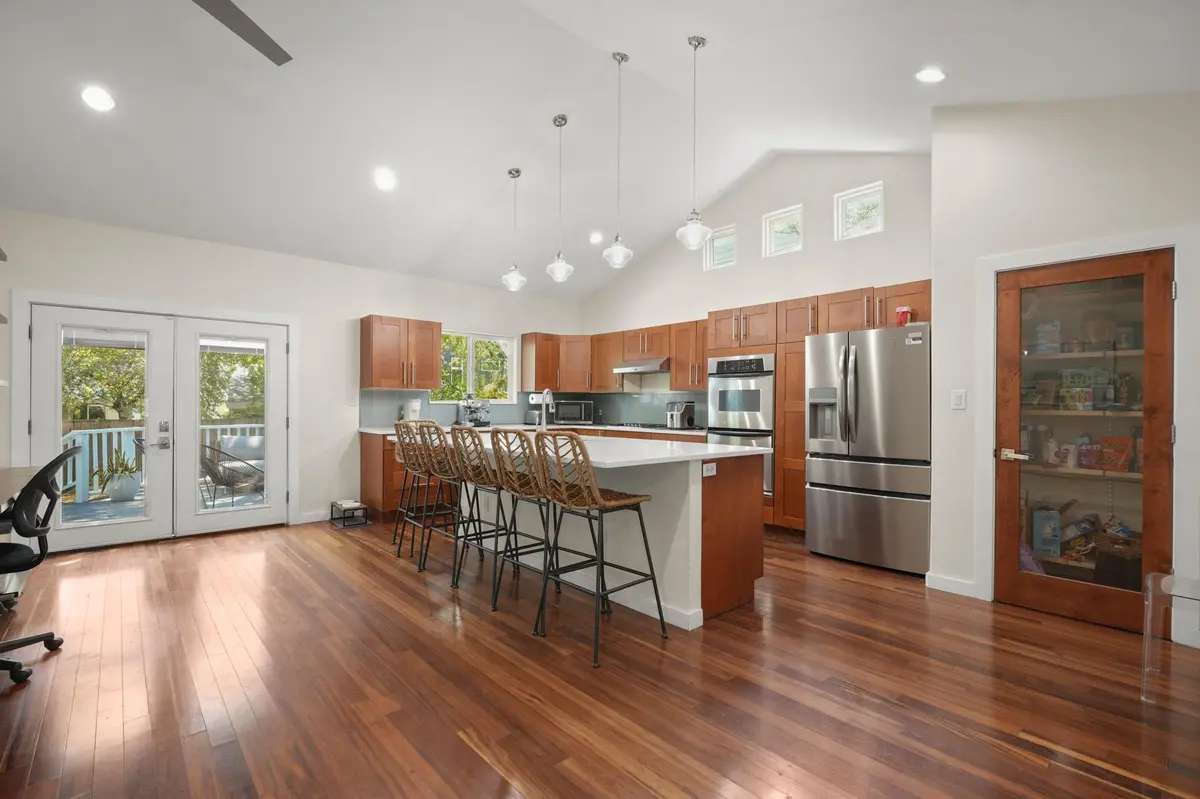
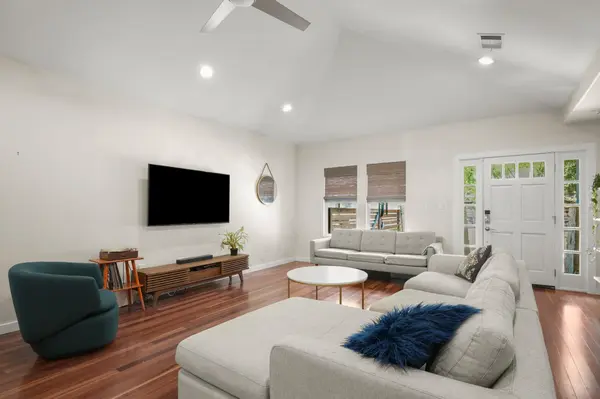
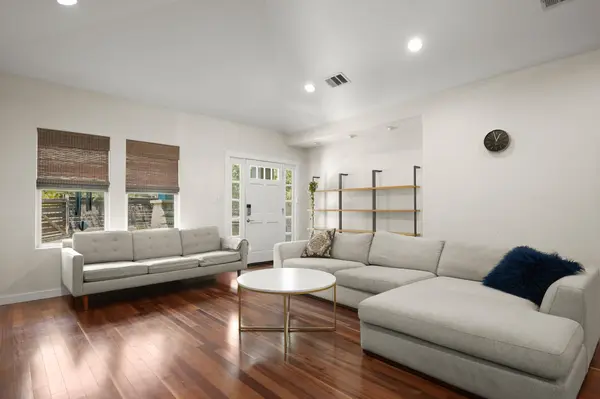
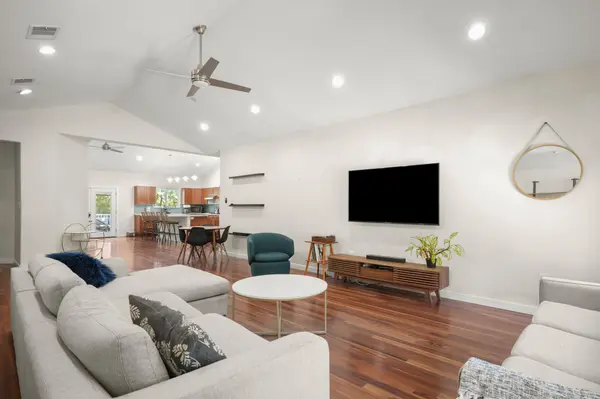
The home has great curb appeal with professional landscaping, a stucco and Hardi exterior, stone accents, a metal roof, and fenced front and back yards. Inside, the open living and dining spaces feel bright and spacious with vaulted ceilings, hardwood floors, recessed lighting, and fresh neutral paint.
The oversized kitchen is the centerpiece of the home with a large center island, quartz countertops, custom cabinetry, stainless steel appliances, breakfast bar seating, and plenty of room for an additional dining area. The primary suite features vaulted ceilings, a large walk-in closet, and a spacious bath with a jetted soaking tub, walk-in shower, dual vanity, designer tile, and updated fixtures.
The backyard is made for entertaining with a large elevated deck, room for outdoor dining and lounging, plus a great mix of lawn and low-maintenance xeriscaping. Delcrest also offers a neighborhood park, playground, picnic area, sports courts, and community garden, with even more retail and dining options continuing to grow nearby.
A great opportunity to live close to everything South Austin has to offer while still enjoying a true neighborhood feel.
Location
State TX
County Travis
Rooms
Main Level Bedrooms 3
Interior
Interior Features Ceiling Fan(s), Ceiling-High, Ceiling-Vaulted, Quartz Counters, Double Vanity, Eat-in Kitchen, High Speed Internet, Kitchen Island, Multiple Dining Areas, No Interior Steps, Open Floorplan, Pantry, Primary Bedroom on Main, Recessed Lighting, Storage, Walk-In Closet(s)
Heating Central
Cooling Central Air
Flooring Carpet, Wood
Fireplace No
Appliance Built-In Oven(s), Dishwasher, Exhaust Fan, Gas Range, Electric Oven, Double Oven, Stainless Steel Appliance(s), Water Heater
Exterior
Exterior Feature Exterior Steps, Lighting, Private Yard
Fence Back Yard, Fenced, Front Yard, Gate, Wood
Pool Above Ground
Community Features Curbs, Google Fiber, Park, Picnic Area, Playground, Sport Court(s)/Facility, See Remarks
Utilities Available Cable Available, Electricity Available, High Speed Internet, Natural Gas Available, Sewer Available, Water Available
Waterfront Description None
View Neighborhood
Roof Type Metal
Porch Deck, Front Porch
Total Parking Spaces 2
Private Pool Yes
Building
Lot Description Back Yard, Front Yard, Interior Lot, Landscaped, Sprinkler - Automatic, Sprinklers In Rear, Sprinklers In Front, Trees-Large (Over 40 Ft), Trees-Medium (20 Ft - 40 Ft), Trees-Small (Under 20 Ft), Xeriscape
Faces Northwest
Foundation Slab
Sewer Public Sewer
Water Public
Level or Stories One
Structure Type HardiPlank Type,Masonry – Partial,Stone,Stucco
New Construction No
Schools
Elementary Schools Zilker
Middle Schools O Henry
High Schools Austin
School District Austin Isd
Others
Special Listing Condition Standard
Nearby Locations
GET MORE INFORMATION
