


5 Beds
2.5 Baths
3,140 SqFt
5 Beds
2.5 Baths
3,140 SqFt
Key Details
Property Type Single Family Home
Sub Type Single Family Residence
Listing Status Active
Purchase Type For Rent
Square Footage 3,140 sqft
Subdivision Oaklands Sec 01A
MLS Listing ID 2467888
Style 1st Floor Entry
Bedrooms 5
Full Baths 2
Half Baths 1
HOA Y/N Yes
Year Built 1991
Lot Size 6,860 Sqft
Acres 0.1575
Property Sub-Type Single Family Residence
Source actris
Property Description
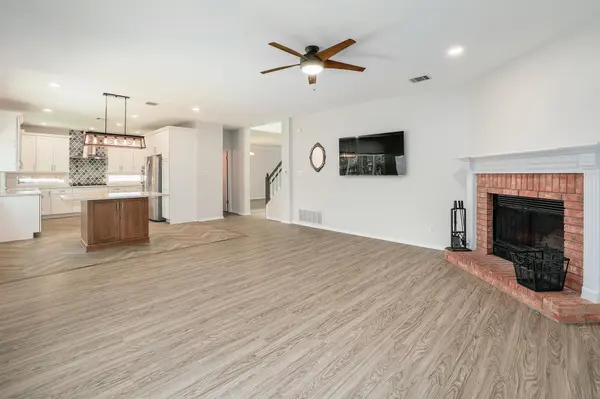
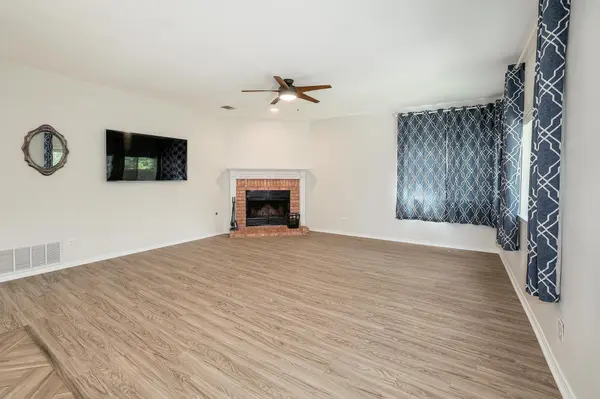
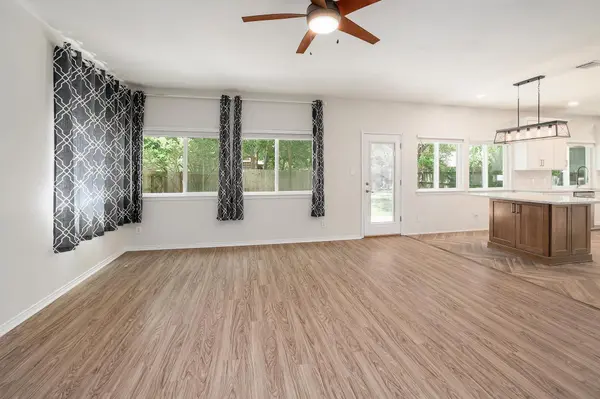
The updated kitchen features quartz countertops, a built-in oven and microwave, soft-close custom cabinets, and a butler's pantry with wine chiller. Washer, dryer, and refrigerator are all included. Downstairs, neutral tile and wood-look flooring flow through both living spaces, anchored by a cozy fireplace in the main living room.
Upstairs, all 5 bedrooms and the laundry room offer a functional, family-friendly layout. The primary suite includes a private bath with dual vanity, separate tub and shower, and generous closet space, plus a 5th bedroom right off the primary — ideal for a nursery, home office, or flex room.
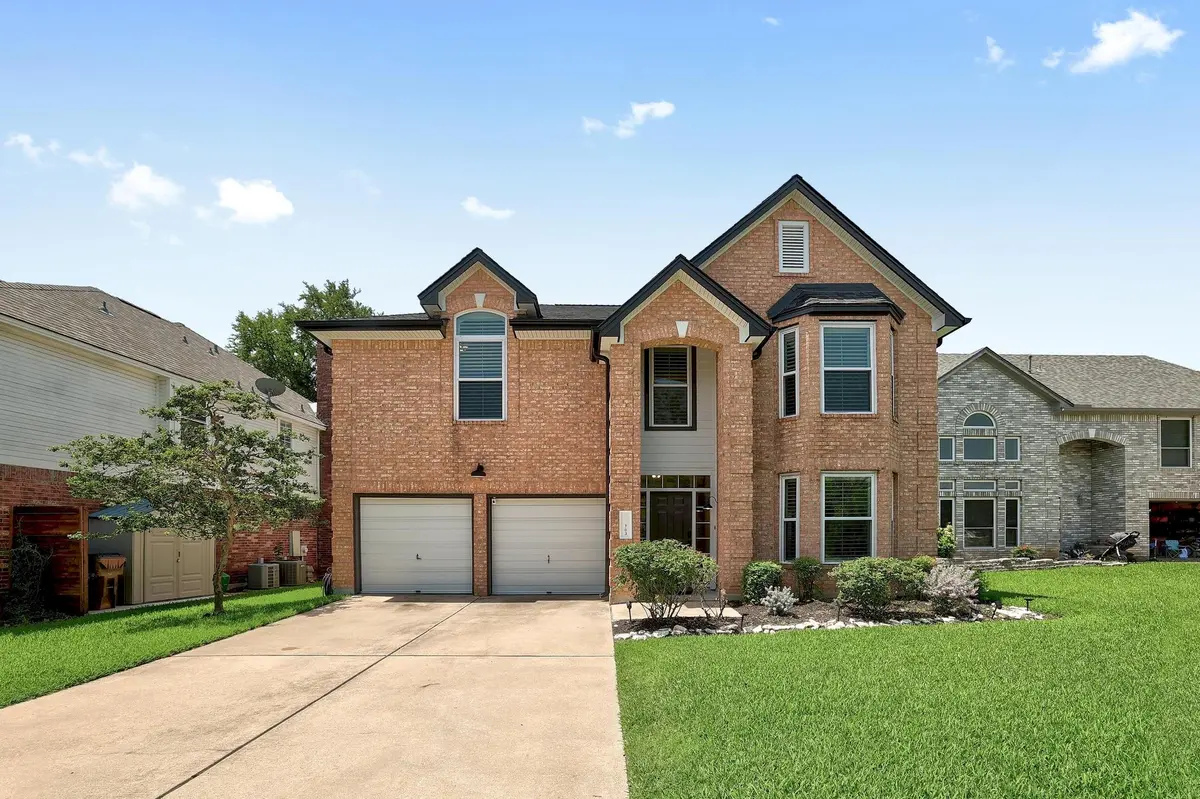
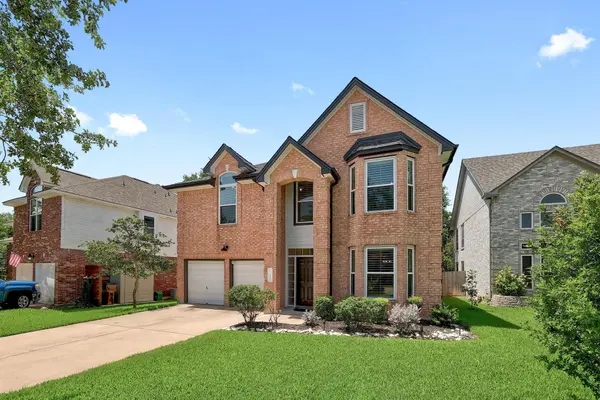
Recent windows and a recent HVAC system help keep energy costs low, while mature shade trees, a freshly painted rear exterior, and a rain collection barrel add curb appeal and eco-conscious touches outside. Recessed and accent lighting throughout give the whole home a polished, move-in-ready feel.
A rare find for renters wanting space, updated finishes, and a top Round Rock ISD location; schedule a private tour today.
Location
State TX
County Williamson
Interior
Interior Features Quartz Counters, Double Vanity, Multiple Dining Areas, Multiple Living Areas, Open Floorplan, Walk-In Closet(s)
Heating Central
Cooling Central Air
Flooring Carpet, Laminate, Tile
Fireplace No
Appliance Built-In Electric Oven, Dishwasher, Disposal, Down Draft, Gas Cooktop, Refrigerator, Washer/Dryer, Wine Cooler
Exterior
Exterior Feature None
Garage Spaces 2.0
Pool None
Community Features None
Utilities Available Electricity Connected, Natural Gas Connected, Sewer Connected, Underground Utilities, Water Connected
Roof Type Asphalt
Total Parking Spaces 4
Private Pool No
Building
Lot Description Cul-De-Sac
Faces Northeast
Foundation Slab
Sewer Public Sewer
Water Public
Level or Stories Two
Structure Type Brick,HardiPlank Type
New Construction No
Schools
Elementary Schools Fern Bluff
Middle Schools Chisholm Trail
High Schools Round Rock
School District Round Rock Isd
Others
Pets Allowed Cats OK, Dogs OK, Medium (< 35 lbs), Breed Restrictions
Num of Pet 2
Pets Allowed Cats OK, Dogs OK, Medium (< 35 lbs), Breed Restrictions
Virtual Tour https://703ivycourt.mls.tours
Nearby Locations
GET MORE INFORMATION
