




4 Beds
2 Baths
2,073 SqFt
4 Beds
2 Baths
2,073 SqFt
Key Details
Property Type Single Family Home
Sub Type Single Family Residence
Listing Status Active
Purchase Type For Rent
Square Footage 2,073 sqft
Subdivision Royal Pointe
MLS Listing ID 5893654
Style 1st Floor Entry
Bedrooms 4
Full Baths 2
Year Built 2006
Lot Size 9,801 Sqft
Acres 0.225
Property Sub-Type Single Family Residence
Source actris
Property Description
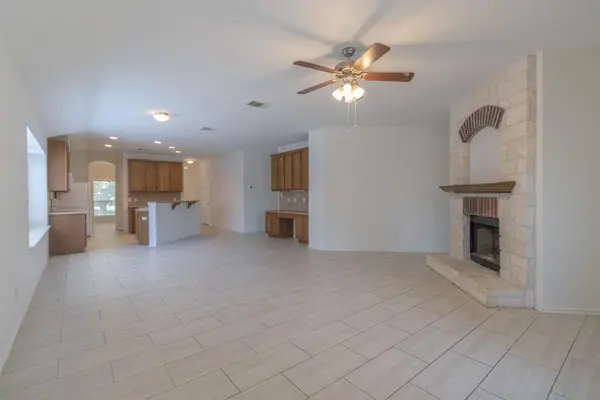
The bright and open floor plan creates an easy flow between the living spaces and kitchen. The spacious kitchen features abundant cabinetry, a built-in desk, quality backsplash, breakfast bar, and plenty of workspace for everyday cooking and entertaining. Oversized hard-tile flooring, recessed lighting, and an open-concept design add to the home's comfortable and functional feel.
Two separate living areas provide plenty of room to spread out, relax, or entertain. The formal living area could also be used as a second dining space, giving you flexibility to customize the layout to fit your lifestyle. The inviting family room serves as a wonderful gathering space and features a dramatic floor-to-ceiling stone fireplace with a stone hearth, creating a warm focal point for the room.
The primary suite offers a comfortable retreat with a spacious layout and private bath featuring double vanities, a walk-in closet, garden tub, and separate shower. Additional bedrooms provide flexibility for family, guests, or a dedicated workspace.
Step outside and enjoy your morning coffee from the welcoming front porch or take advantage of the large backyard for weekend cookouts, gatherings, and outdoor relaxation. With its flexible floor plan, generous living spaces, abundant storage, and inviting outdoor areas, this home offers comfortable living with plenty of room to make it your own.
Location
State TX
County Travis
Rooms
Main Level Bedrooms 4
Interior
Interior Features Breakfast Bar, Ceiling Fan(s), Ceiling-High, Double Vanity
Heating Central
Cooling Central Air
Flooring Tile
Fireplaces Number 1
Fireplaces Type Family Room
Fireplace No
Appliance Dishwasher, Disposal, Free-Standing Electric Range, Refrigerator, Electric Water Heater
Exterior
Exterior Feature None
Garage Spaces 2.0
Fence Fenced, Privacy
Pool None
Community Features None
Utilities Available Electricity Available, Sewer Connected, Water Available
Waterfront Description None
View None
Roof Type Composition
Porch Covered, Patio, Porch
Total Parking Spaces 4
Private Pool No
Building
Lot Description Trees-Medium (20 Ft - 40 Ft)
Faces West
Foundation Slab
Sewer Public Sewer
Water Public
Level or Stories One
Structure Type Brick Veneer,Stone
New Construction No
Schools
Elementary Schools Highland Park (Pflugerville Isd)
Middle Schools Park Crest
High Schools Hendrickson
School District Pflugerville Isd
Others
Pets Allowed Cats OK, Dogs OK, Breed Restrictions
Num of Pet 2
Pets Allowed Cats OK, Dogs OK, Breed Restrictions
Nearby Locations
GET MORE INFORMATION
