

6533 E Hill DR #5, Austin, TX 78731
REQUEST A TOUR If you would like to see this home without being there in person, select the "Virtual Tour" option and your agent will contact you to discuss available opportunities.
In-PersonVirtual Tour
$ 650,000
Est. payment | /mo

2 Beds

2.5 Baths

1,773 SqFt


Save
$ 650,000
Est. payment | /mo
Save

2 Beds

2.5 Baths

1,773 SqFt

Key Details

Property Type Condo

Sub Type Condominium

Listing Status Active

Purchase Type For Sale

Square Footage 1,773 sqft

Price per Sqft $366

Subdivision Bluffs At Balcones

MLS Listing ID 3219301

Style 1st Floor Entry,Elevator,Entry Steps

Bedrooms 2

Full Baths 2

Half Baths 1

HOA Fees $400/mo

HOA Y/N Yes

Year Built 2009

Tax Year 2026

Property Sub-Type Condominium

Source actris

Property Description

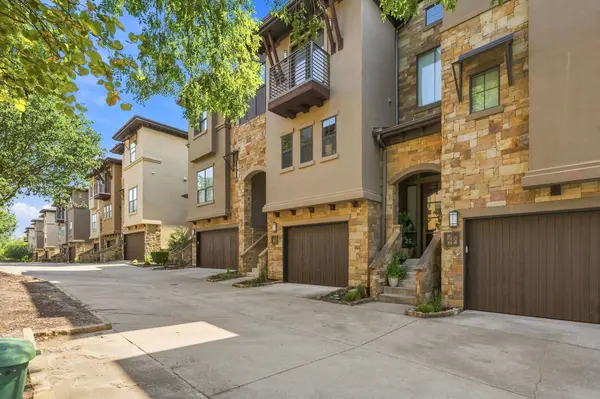
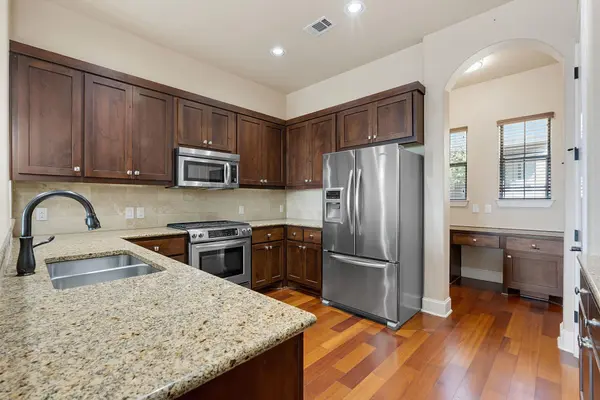
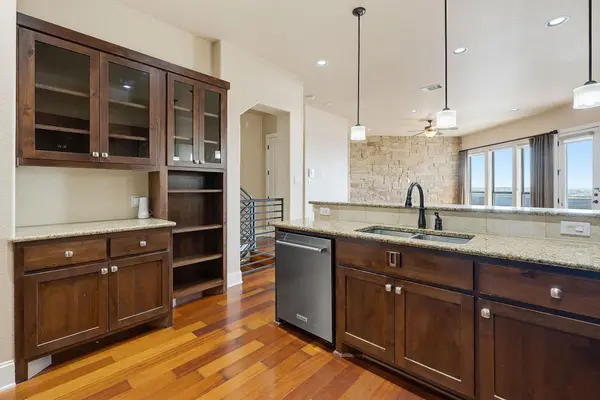
Set within the gated Bluffs at Balcones, this three-story residence is defined by sweeping views across Austin, stretching from the Downtown skyline to The Domain. East-facing balconies and broad windows make the cityscape a constant presence, while a private interior elevator, refined architectural details, and lock-and-leave convenience distinguish the home. The main living level features warm hardwood floors, abundant natural light, and an open layout designed for both everyday living and entertaining. A full-height stacked-stone wall anchors the living room, where expansive windows frame the landscape beyond. The adjoining dining area flows into a well-appointed kitchen with rich wood cabinetry, granite countertops, stainless steel appliances, a center island with counter seating, custom built-ins, and a walk-in pantry. A discreet workspace and powder room complete the level. Upstairs, two private bedroom suites provide separation and comfort. The primary suite offers a spacious bath with dual vanities, a deep soaking tub, frameless glass shower, and detailed tilework. Private balconies extend the living space outdoors, offering an elevated vantage point over Austin and a particularly striking cityscape after dark. An attached two-car tandem garage provides generous parking and storage. Located near Northwest Hills and The Domain, the home offers convenient access to dining, shopping, outdoor recreation, Mopac, and US-183. The community is Four-Star Green Building Certified by Austin Energy Green Building and was designed with energy efficiency in mind, including Low-E insulated windows, enhanced insulation, Rinnai tankless water heaters, and ENERGY STAR appliances and lighting. With panoramic views, distinctive architecture, and low-maintenance convenience, this residence offers a rare perspective on Austin living.


For more info, go to: https://wkf.ms/4gn2CEg

Location

State TX

County Travis

Interior

Interior Features Two Primary Suties, Bookcases, Built-in Features, Ceiling Fan(s), Ceiling-High, Granite Counters, Double Vanity, Interior Steps, Kitchen Island, Multiple Living Areas, Open Floorplan, Recessed Lighting, Soaking Tub

Heating Central

Cooling Ceiling Fan(s), Central Air

Flooring Concrete, Tile, Wood

Fireplaces Type None

Fireplace No

Appliance Convection Oven, Dishwasher, Disposal, Gas Cooktop, Gas Range, Instant Hot Water, Microwave, Stainless Steel Appliance(s)

Exterior

Exterior Feature See Remarks, Balcony, Private Yard

Garage Spaces 2.0

Fence Back Yard, Fenced, Wood, Wrought Iron

Pool None

Community Features Cluster Mailbox, Common Grounds, Gated

Utilities Available Electricity Available, Electricity Connected, Natural Gas Available, Natural Gas Connected, Phone Available, Water Available, Water Connected

Waterfront Description None

View City, City Lights, Neighborhood, Panoramic, Skyline

Roof Type Metal

Porch Covered, Rear Porch

Total Parking Spaces 2

Private Pool No

Building

Lot Description None

Faces West

Foundation Slab

Sewer Public Sewer

Water Public

Level or Stories Three Or More

Structure Type Masonry – All Sides,Stucco

New Construction No

Schools

Elementary Schools Doss (Austin Isd)

Middle Schools Murchison

High Schools Anderson

School District Austin Isd

Others

HOA Fee Include Common Area Maintenance

Special Listing Condition Standard

Listed by Compass RE Texas, LLC

Nearby Locations

GET MORE INFORMATION

Name

Name

Phone*

Phone

Message

Message
Micheall Moreno

+1(512) 285-0653

micheall.moreno@exprealty.com

Go tour this home

6533 E Hill DR #5
