



2 Beds
2 Baths
973 SqFt
2 Beds
2 Baths
973 SqFt
Key Details
Property Type Condo
Sub Type Condominium
Listing Status Active
Purchase Type For Sale
Square Footage 973 sqft
Price per Sqft $447
Subdivision Congress Lofts Condominiums
MLS Listing ID 6982691
Style Mid Rise (4-7 Stories),Single level Floor Plan
Bedrooms 2
Full Baths 2
HOA Fees $475/mo
HOA Y/N Yes
Year Built 2025
Tax Year 2025
Property Sub-Type Condominium
Source actris
Property Description
Quickie Pickie Cafe & Grocer is coming soon to the ground-floor retail space, offering coffee, fresh food, beer, wine and outdoor seating!
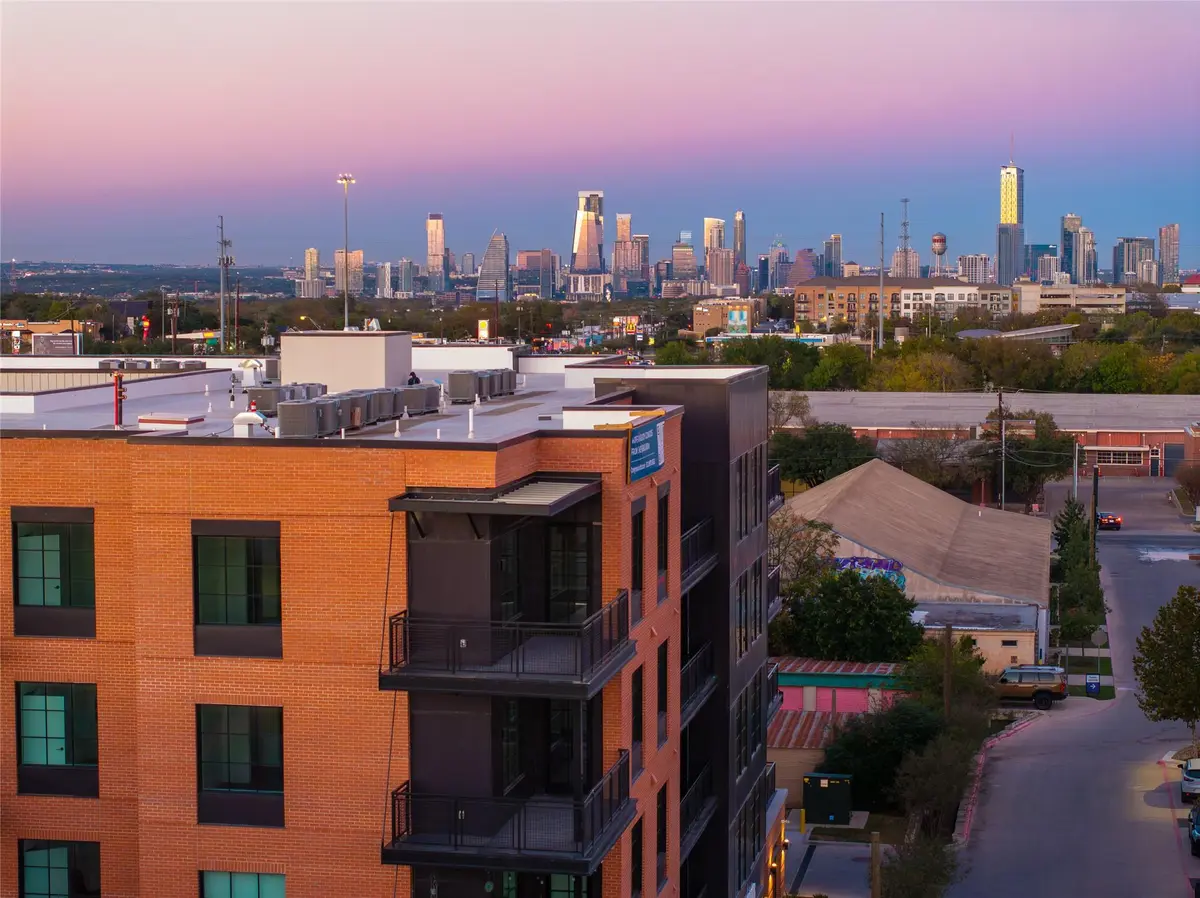
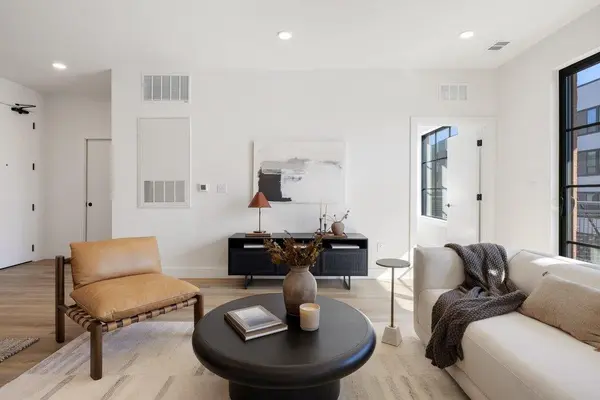
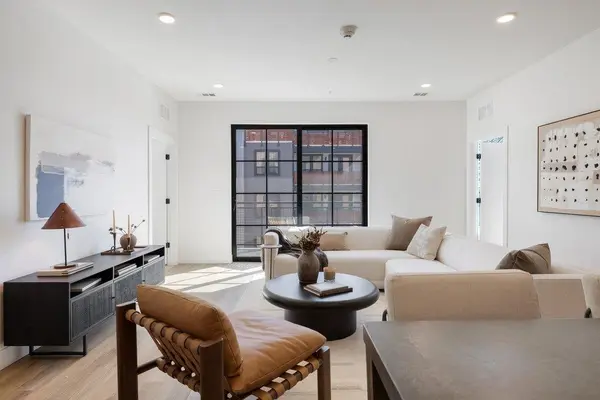
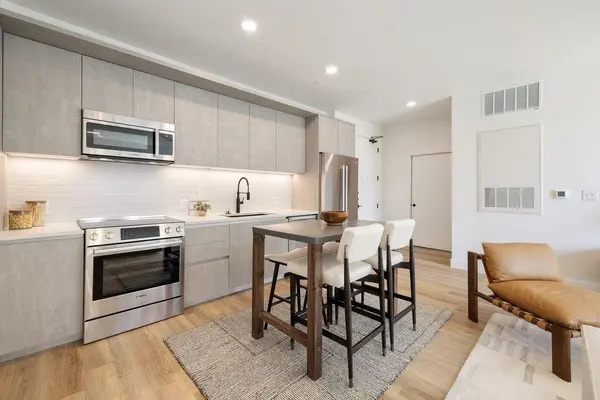
Discover modern loft living in this beautifully designed two bedroom, 2 bath residence at Congress Lofts, in the heart of the vibrant St. Elmo Arts District! Spanning 973sf, this home showcases a clean, contemporary aesthetic inspired by classic warehouse style, featuring 9'5" ceilings, wide-plank LVT flooring, and oversized 8x8 Quaker windows that flood the space with natural light. The open-concept layout includes a sleek kitchen equipped with Italian cabinetry by Italkraft, Quartz countertops, and a premium Bosch appliance package. The spacious bedrooms offers ample storage and is paired with a well-appointed bathrooms and in-unit laundry for convenience. Congress Lofts is a new, pet-friendly community offering a curated selection of amenities, including a gallery-style lobby, library lounge, controlled-access garage parking, dog park and wash station, and a resort-style courtyard with a pool, outdoor kitchen, fire pit, and trellis garden. Located within walking distance of The Yard, residents can enjoy an exciting mix of coffee shops, restaurants, breweries, pickleball and entertainment just moments from home. Plus, the iconic Austin grocer-meets-cafe. With extensive new development underway throughout the surrounding area, Congress Lofts offers an opportunity to own in one of Austin's fastest-growing zip codes.
Location
State TX
County Travis
Rooms
Main Level Bedrooms 2
Interior
Interior Features Built-in Features, Ceiling-High, Quartz Counters, No Interior Steps, Open Floorplan, Primary Bedroom on Main, Recessed Lighting, Stackable W/D Connections
Heating Central, Electric
Cooling Electric
Flooring Tile, Vinyl
Fireplaces Type None
Fireplace No
Appliance Dishwasher, Electric Cooktop, Electric Range, ENERGY STAR Qualified Appliances, Freezer, Microwave, Refrigerator, Stainless Steel Appliance(s), Vented Exhaust Fan, Electric Water Heater
Exterior
Exterior Feature Balcony
Garage Spaces 2.0
Fence None
Pool Outdoor Pool
Community Features BBQ Pit/Grill, Bike Storage/Locker, Business Center, Cluster Mailbox, Common Grounds, Courtyard, Covered Parking, Dog Park, Garage Parking, Library, Lounge, Pet Amenities, Picnic Area, Pool, Storage
Utilities Available Cable Available, Electricity Available, High Speed Internet, Natural Gas Not Available, Sewer Available, Water Available
Waterfront Description None
View See Remarks
Roof Type Membrane
Porch Terrace
Total Parking Spaces 2
Private Pool Yes
Building
Lot Description City Lot
Faces Southwest
Foundation Slab
Sewer Public Sewer
Water Public
Level or Stories One
Structure Type Brick,Concrete,Frame,HardiPlank Type,Spray Foam Insulation,Aluminum Siding
New Construction Yes
Schools
Elementary Schools Galindo
Middle Schools Bedichek
High Schools Travis
School District Austin Isd
Others
HOA Fee Include Common Area Maintenance,Gas,Insurance,Landscaping,Maintenance Grounds,Maintenance Structure,Parking,Security,Trash
Special Listing Condition Standard
Nearby Locations
GET MORE INFORMATION
