

5 Beds
2 Baths
1,799 SqFt
5 Beds
2 Baths
1,799 SqFt
Key Details
Property Type Single Family Home
Sub Type Single Family Residence
Listing Status Active
Purchase Type For Sale
Square Footage 1,799 sqft
Price per Sqft $280
Subdivision Forest North Estates Ph 2
MLS Listing ID 6536380
Bedrooms 5
Full Baths 2
HOA Y/N No
Year Built 1977
Annual Tax Amount $6,500
Tax Year 2025
Lot Size 0.383 Acres
Acres 0.3827
Property Sub-Type Single Family Residence
Source actris
Property Description
Recent improvements include a new roof and new fencing along the side of the property. The kitchen and bathrooms have also been updated. The detached space is already equipped with a kitchenette and offers a variety of possibilities such as: multigenerational living, a home office, studio, recreation space, or the potential for a more complete guest suite with the addition of a bathroom.
With a large lot, additional detached house, and significant recent improvements, this property offers a combination of space and versatility that is hard to find in Northwest Austin.
Location
State TX
County Williamson
Rooms
Main Level Bedrooms 4
Interior
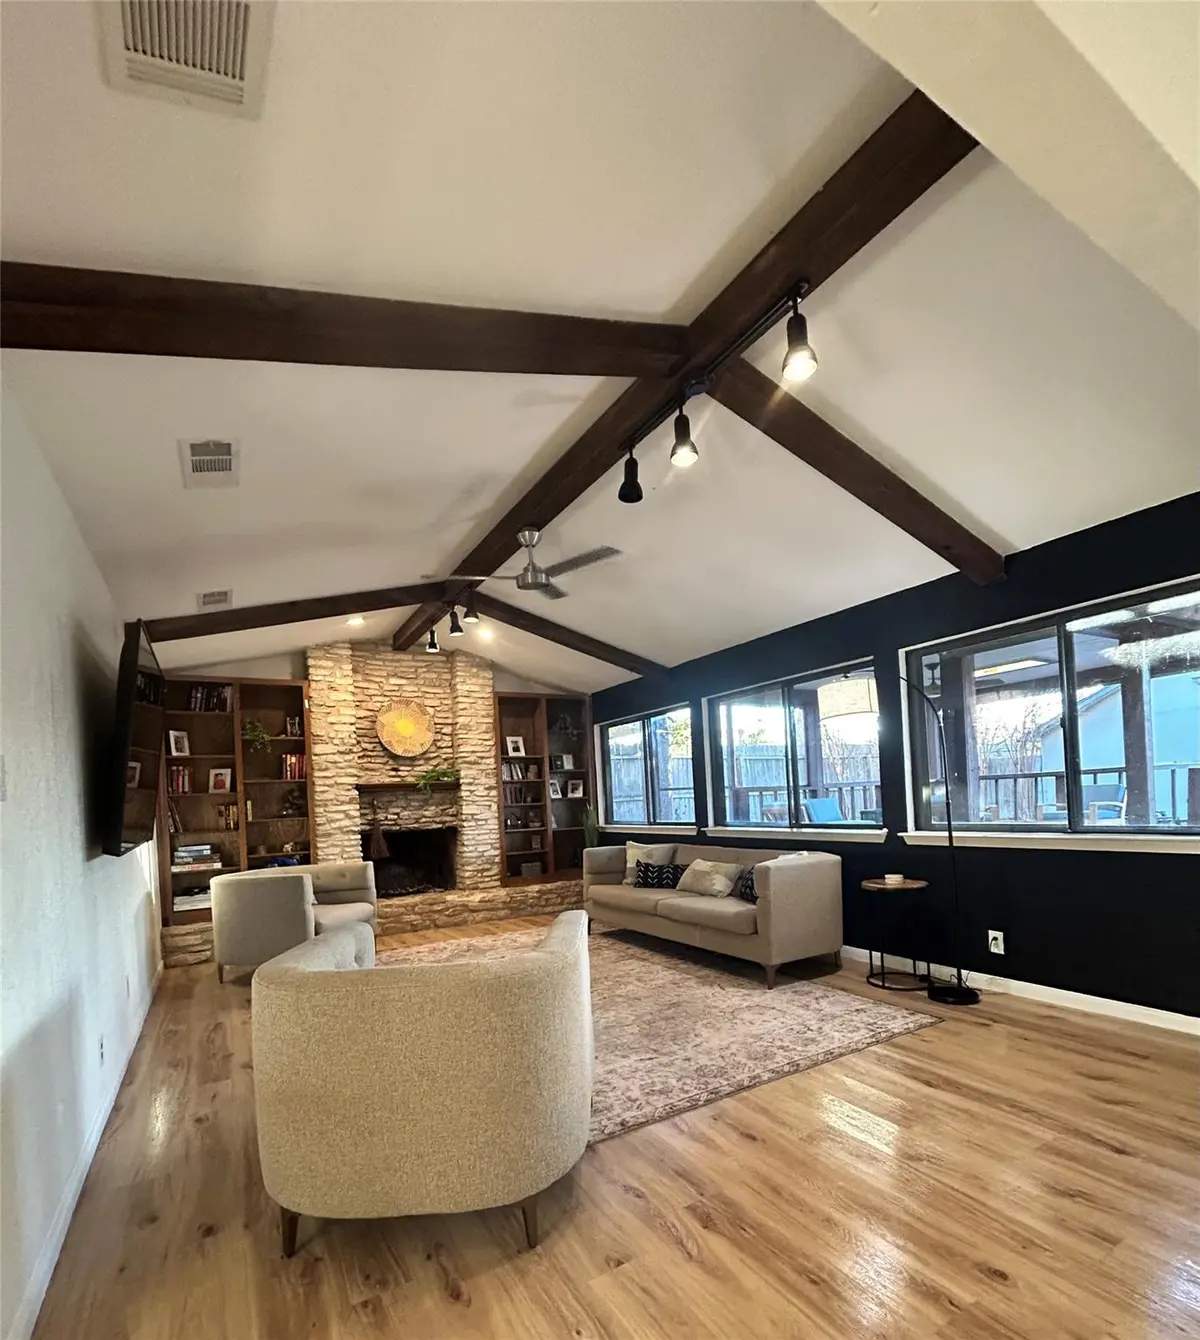



Interior Features See Remarks, Bookcases, Breakfast Bar, Ceiling Fan(s), Beamed Ceilings, Granite Counters, High Speed Internet, Kitchen Island, Natural Woodwork, Open Floorplan, Recessed Lighting, Smart Thermostat, Track Lighting
Heating Central
Cooling Ceiling Fan(s), Electric, Exhaust Fan
Flooring Laminate, Tile, Vinyl
Fireplaces Number 1
Fireplaces Type Family Room
Fireplace No
Appliance Dishwasher, Dryer, Electric Range, Exhaust Fan, Electric Oven, Free-Standing Electric Oven, Range, Refrigerator, Vented Exhaust Fan, Washer/Dryer, Electric Water Heater
Exterior
Exterior Feature See Remarks, Playground, Private Entrance, Private Yard
Garage Spaces 2.0
Fence Privacy
Pool None
Community Features See Remarks, Park, Sidewalks, Trail(s)
Utilities Available Electricity Connected, High Speed Internet, Water Available
Waterfront Description Stream
View Neighborhood
Roof Type Shingle
Porch Covered, Deck, Front Porch, Patio, Porch, Rear Porch
Total Parking Spaces 7
Private Pool No
Building
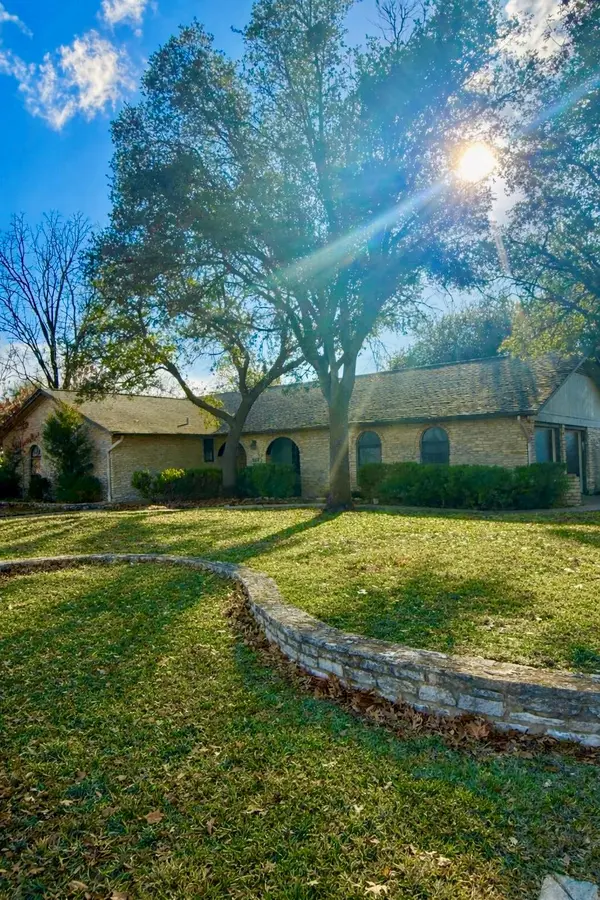
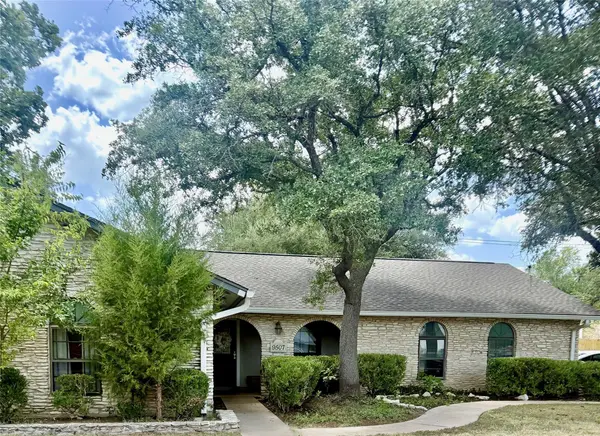
Lot Description Back Yard, Corner Lot, Front Yard, Split Possible, Sprinkler - Partial, Trees-Medium (20 Ft - 40 Ft)
Faces East
Foundation Slab
Sewer Public Sewer
Water Public
Level or Stories One
Structure Type Wood Siding,Stone
New Construction No
Schools
Elementary Schools Forest North
Middle Schools Deerpark
High Schools Mcneil
School District Round Rock Isd
Others
Special Listing Condition Standard
Nearby Locations
GET MORE INFORMATION
